Ceramic and porcelain tiles
Specify floor and wall finishes by use, dimensions, surface, quantities and performance requirements. Sample approval, batch consistency and delivery requirements are agreed with the quotation.
Request a quote Contact us
MFABER, part of MPANDO GLOBAL Inc., brings together building materials, bespoke furniture, kitchen and bathroom cabinetry, and professional installation. We support projects globally, assessing each enquiry with suitable supply, manufacturing and installation resources in the nearest appropriate region.
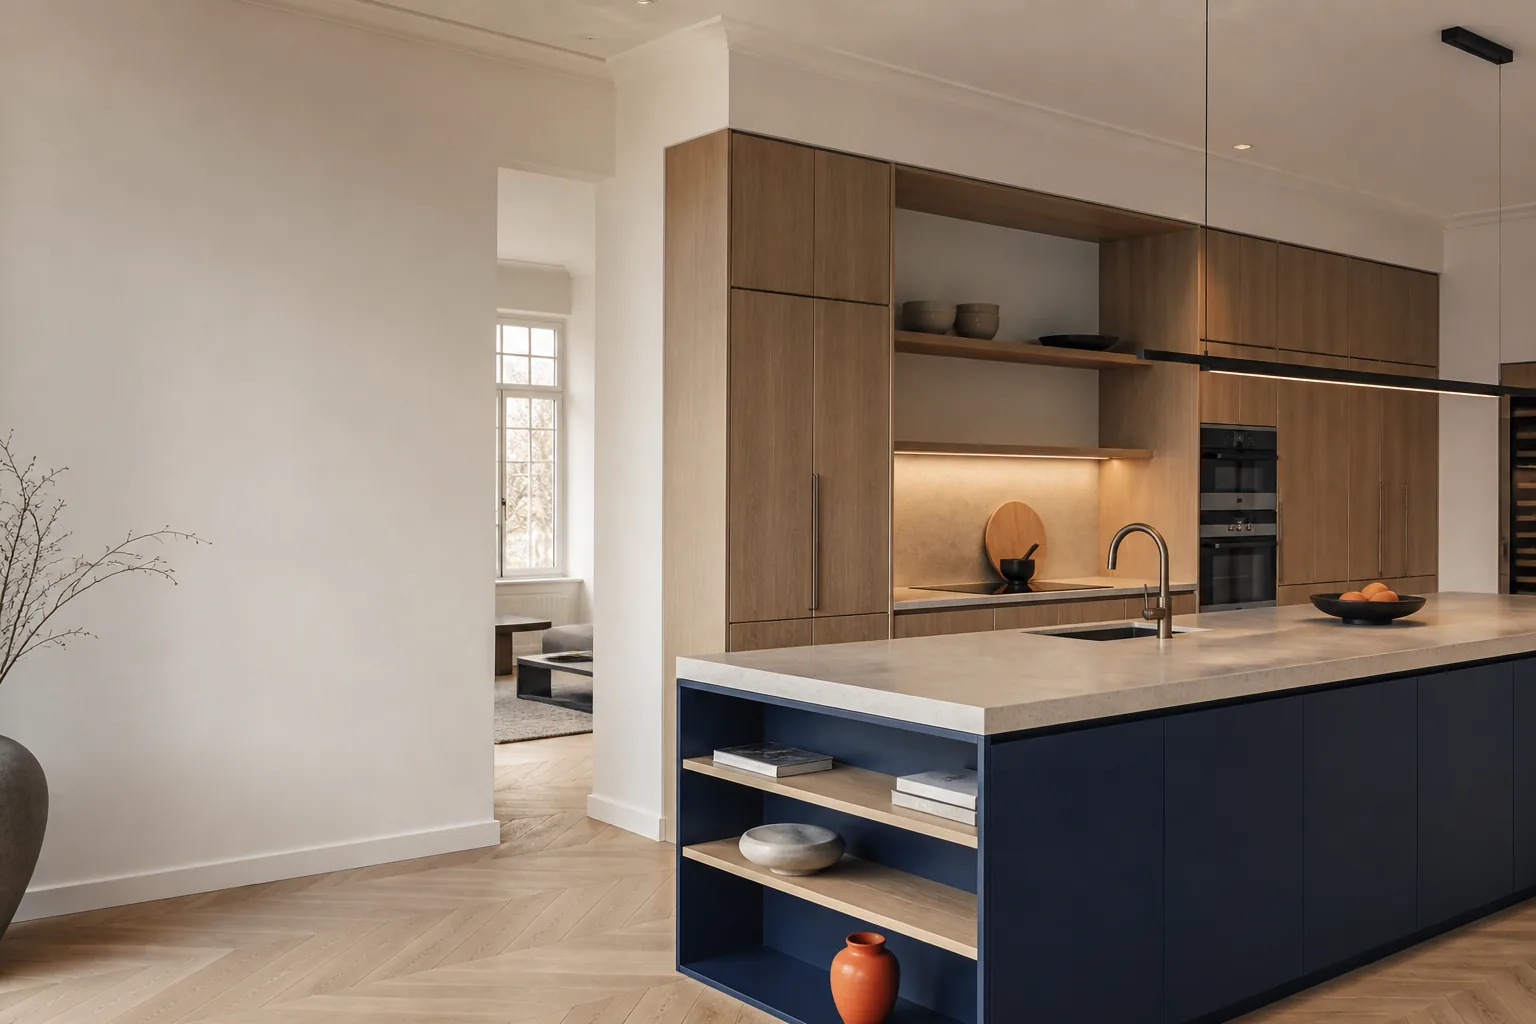
Start with quantities, specifications, destination and target programme. Product alternatives, samples, packaging, shipping and delivery responsibilities are agreed for the order. Freight, import formalities, taxes and unloading are clarified in written commercial terms; no universal lead time is assumed.
Specify floor and wall finishes by use, dimensions, surface, quantities and performance requirements. Sample approval, batch consistency and delivery requirements are agreed with the quotation.
Request a quoteDefine dimensions, connections, installation method and project standards for toilets, basins and bathroom fittings. Suitability is assessed through technical documentation and product approval.
Request a quotePlan standard or project-specific units around dimensions, worktops, basin compatibility, finishes and hardware. An approved schedule helps maintain consistency across repeated apartment types.
Check usable storage as well as outside dimensions: the basin waste and pipework can reduce cupboard or drawer space. Share door swings, drawer openings and the basin and tap references. Agree any wall support, cut-outs and changes to services before manufacture or fitting, alongside the supply and installation scope.
Request a quoteDefine layouts, dimensions, fronts, carcasses, worktops and hardware for homes, apartment developments, hotels and commercial projects. Supply and fitting responsibilities are clearly distinguished.
Request a quoteMade-to-measure cabinetry, fitted furniture and project-specific furniture are considered against drawings, intended use, materials, finishes and hardware. Production drawings, samples, fitting and delivery scope are agreed before the order.
Request a quoteSend your schedule for plasterboard, plaster, paint, insulation, construction chemicals and other requirements. Brands, models, stock, certification and lead times are confirmed within a specific offer.
Request a quoteLaminate flooring supply and optional fitting for homes and commercial interiors. We coordinate the intended use, finish, thickness, underlay, skirting and subfloor preparation, with quantities, delivery and fitting scope set out in the quotation.
Request a quoteDoor leaves, frames, architraves and ironmongery for interior spaces. Opening dimensions, wall thickness, handing, finishes, handles and locks are agreed before ordering. Supply, removal of existing doors and installation are specified separately.
Request a quoteSteel door leaves, frames, locks and hardware for entrances, with installation available by agreement. Dimensions, exposure, finishes and required performance documentation are reviewed for the selected product. Security and fire-resistance ratings require product-specific verification.
Request a quoteMFABER supports projects worldwide. Plan material supply, custom furniture and kitchen cabinetry, installation and subcontract work separately or together. We assess support from the nearest suitable region against the technical brief, location, site conditions and schedule. The proposal defines the agreed work, responsibilities and delivery arrangements, including drylining, plastering, painting, tiling and fitting where required.
We assess the nearest suitable region alongside technical capability, product specification, quality, capacity and your programme. The supply or manufacturing location, site support and logistics responsibilities are confirmed in the proposal. Distance is one consideration within a coordinated project decision.
Explore scope and how we workShare your measurements, layout ideas, preferred style and appliances. We will review your cabinetry design around how you use the space and your budget.
Request your free kitchen design ↗Tell us the products or work packages, approximate quantities, project location and target date. We will review material supply, requested installation and subcontract works separately to prepare an initial cost assessment.
Request a free project cost estimate ↗The free enquiry covers an initial design and preliminary cost review. Final manufacturing dimensions, technical drawings, material selections, site measurement and installation scope are agreed separately. An initial estimate is not a binding quotation or an automated calculator result; delivery, taxes and installation are identified in the proposal.
Tell us what you need. Your enquiry goes directly to our team, who will contact you about this request.
MFABER
info@mpandoglobal.comOur team has received your request. We will contact you at the email address you provided.
Materials supplyMaterials supply: We review requirements for tiles, plaster and drywall, paint, insulation, construction chemicals, interior components and bespoke furniture against the specification, quantities, application and delivery schedule. Product suitability and supply terms are confirmed in the quotation.
Subcontract work packagesInstallation and subcontracting: Drywall partitions and ceilings, plastering, painting, tiling, interior fit-out and installation can be scoped to your project. Site readiness, measurements, work sequencing, team coordination and acceptance criteria are agreed before work begins.
Bespoke kitchens and joineryFlexible scope: Request supply only, installation only or a coordinated supply-and-install package. Kitchen cabinetry and bespoke furniture require agreed dimensions, layouts, finishes, hardware and fitting details. Product and workmanship warranty scope, duration and claim procedures are set out in the quotation or contract.
Building materials, drylining systems, insulation and construction chemicals.
Plastering, partitions, ceilings and specified facade work.
Residential, office, retail, café and restaurant interiors.
Bespoke kitchens, fitted furniture and project-based installation.
Defined work packages for main contractors.
From the character of a material to the precision of its installation, every choice contributes to the whole. Bespoke kitchens, fitted furniture and interior works are planned around your space, its dimensions and how it will be used.
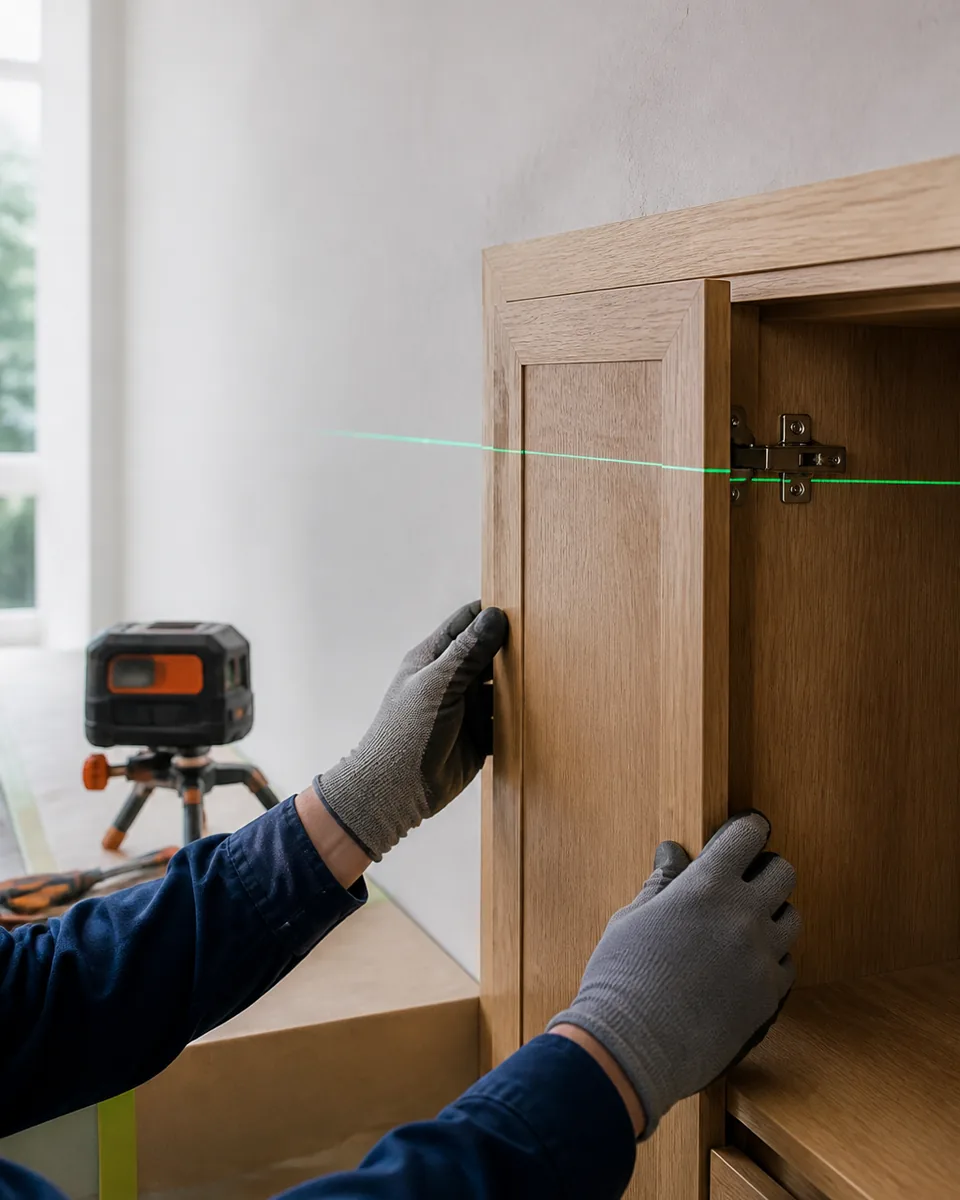
We review your brief and dimensions, coordinate material and sample decisions, then plan quantities, sourcing and the sequence of works. The proposal sets out inclusions, exclusions, measurement responsibility, logistics and handover checks.
Share the project location, drawings or approximate dimensions, material schedule, quantities, installation requirements and target timeframe. Information that is still uncertain can be clarified during the initial assessment.
We consider independent partners and organisations that can introduce MFABER or MTWIN to developers, contractors, architectural practices and professional buyers. Partners identify opportunities and requirements; our team handles technical assessment, proposals, production or supply, and delivery.
Business partnershipShare the project location, drawings or approximate dimensions, material schedule, quantities, installation requirements and target timeframe. Information that is still uncertain can be clarified during the initial assessment.
A clear decorating brief starts with the surfaces, not just the number of rooms. Tell MFABER which walls, ceilings, doors, frames, skirting boards and other woodwork are included, together with approximate dimensions, ceiling heights and photographs. Note any wallpaper to remove, loose coatings, stains or damaged plaster. The proposal can then distinguish routine preparation from repairs, skimming or replacement work, and explain which materials, protection, access equipment and waste arrangements are included.
Colour is only one part of the specification. A room-by-room finish schedule can record the surface, selected coating system, colour reference and sheen, alongside the preparation and primer required for that substrate. A finish for a busy corridor, kitchen or bathroom may need different properties from a bedroom wall or exterior timber. Samples should be assessed in the intended lighting, and any cleaning, durability or specialist performance requirement checked against the selected product documentation rather than assumed from its name.
For homes, rented properties, workplaces and communal areas, the programme should identify which surfaces can be worked on together and when each area can return to use. Preparation, application, recoating and curing are separate stages; timings depend on the specified products and site conditions. Existing finishes and underlying defects need assessment before overcoating. If previously concealed damage changes the agreed scope, the additional work and cost should be agreed before it proceeds.
At handover, an agreed record of coating products, colour references, finishes and care instructions makes future maintenance easier. The quotation and contract define the work, acceptance process and applicable product and workmanship warranty terms. MFABER is a global brand of MPANDO GLOBAL Inc.; we assess support from the nearest suitable region and can coordinate materials, application or a defined subcontract package. Share your project details to discuss the right scope. Warranty enquiries can be sent to info@mpandoglobal.com.
Discuss your painting and decorating projectChoose laminate around the room, the finish you want and the floor beneath it. MFABER coordinates supply and agreed fitting requirements through suitable regional resources, with products, preparation and installation clearly set out in your quotation.
Send the property location, approximate room dimensions, intended use, photographs of the existing floor and your preferred finish. The quotation should distinguish flooring and agreed spare material, underlay, subfloor checks and preparation, removal where required, fitting, trims and skirting, delivery and waste removal. These items are not automatically included together; MFABER records the agreed scope so you can compare quotations on the same basis.
The proposed flooring and underlay change the finished floor level. Existing door clearances, transitions to other rooms and threshold details therefore need checking before the order is confirmed. Tell us whether doors or skirting are being replaced at the same time. Any adjustment to a rated doorset must follow its specific requirements; trimming a door is not an automatic part of flooring installation.
From replacing an individual door to coordinating doors throughout a property, MFABER helps define the leaf, frame or lining, finish, ironmongery and agreed fitting scope together.
A replacement leaf may be an option when the existing frame is suitable and the hinges, lock positions, clearances and required performance can be matched. A doorset brings the leaf and frame together, with the included seals and ironmongery defined for the chosen system. Share photographs of the existing opening and tell us whether removal and fitting are required; MFABER will describe the proposed components and responsibilities in the quotation.
Provide the opening width and height, finished wall thickness and the existing or proposed finished floor level. Include the number of doors, opening direction, room use and preferred finish. Mark dimensions on a sketch and identify whether they describe the wall opening, frame or leaf. Initial measurements help prepare the enquiry; final ordering dimensions and any site measurement responsibility must be agreed before manufacture or purchase.
A steel entrance door should suit its opening, use and exposure. MFABER coordinates the selected door assembly, documented requirements and agreed installation as one clearly scoped enquiry.
No. Steel describes a material; security, fire, smoke, acoustic and thermal performance are separate characteristics. Any required performance must be supported for the particular door assembly and its permitted installation. Tell MFABER what the opening is used for and which requirements the project team has specified, so the proposed product and documents can be checked before ordering.
Ask for the leaf, frame, hinges, lock and cylinder, handles, seals, threshold, finish and fixing requirements to be listed. Side panels, glazing, access-control hardware, removal of the existing door and installation may be separate items. A steel leaf does not necessarily mean a steel frame; the actual construction and included components should be explicit in the offer.
Planning plasterboard partitions, ceilings or decorating? Our shared English guide explains the specification, preparation, material quantities and handover decisions, with an optional paint schedule for your enquiry.
Yes. Request supply only, supply and installation, or a defined subcontract package. Identify specification, quantity, delivery point, unloading needs and timing. Product availability and suitability are confirmed against the project requirements.
The agreed scope may include partitions, ceilings, finishes, insulation, selected facade work, bespoke kitchens or fitted furniture. Residential, office, retail, café and restaurant projects are considered individually. The quotation states which trades, materials, preparation and installation activities are included.
Dimensions, cabinet construction, fronts, hardware, worktops, internal accessories and installation conditions drive the scope. Clarify whether appliances, plumbing, electrical work, removal and disposal are included. Final measurement and approved selections are needed before production is confirmed.
Compare specification, quantities, brand or approved equivalent, surface preparation, labour, delivery, installation and handover on the same basis. Review exclusions and warranty terms as well as price. A square-metre figure without an agreed specification can hide important differences.
Agree sample approval before procurement, then confirm the delivery location, access, unloading and storage arrangements. The work sequence should account for dimensions and substrate readiness. Product documentation is identified for the chosen materials; a certification is stated only when it applies to that product.
The agreed checks and any outstanding items are recorded with the handover information. Keep product references, care guidance and warranty documents. For a later concern, contact info@mpandoglobal.com with the project reference so that the product or workmanship issue can be assessed.
The duration depends on the product, installation or service. Ask for the applicable written terms with your proposal; the covered scope, start date, conditions and claim route should be clear before you order. A single duration is not applied to every product or project.
Choose supply only when your team controls installation. For supply and installation, identify preparation, fixing, finishing and handover responsibilities. A subcontract package also needs drawings, quantities, interfaces with other trades and acceptance criteria. MFABER can assess these options against the same specification so the comparison is meaningful.
An alternative should be reviewed against the required dimensions, appearance, performance and supporting product documents. Confirm compatibility with the whole assembly and the effect on price, programme and warranty. Record approval before purchase or production; a similar colour or product name alone does not establish equivalence.
Describe operating hours, access, noise and dust restrictions, storage space and areas that must remain usable. Agree sequencing, protection, deliveries, waste removal and the interfaces with other trades. Confirm any building-management requirements in the brief. Working hours and completion dates are established for the actual site conditions.
Contact info@mpandoglobal.com with the quotation or project reference, product identification, relevant delivery or installation date, photographs and a description of the issue. Product and workmanship responsibilities are assessed against the written scope and applicable terms. MPANDO GLOBAL Inc. stands behind its products and work; coverage and duration depend on the particular supply or service.
Share the location, intended use, expected scope, approximate dimensions and quantities, target programme and any available plans or photographs. Identify decisions still to be made. Do not send identity documents, payment details or sensitive personal data; agree a suitable method with our team before sharing confidential project files. The quotation separates inclusions and exclusions, materials and hardware, quantities, responsibilities, approvals, delivery, installation, price, taxes, payment stages, validity, assumptions and warranty terms. All commercial product sales and services are formally invoiced.
A requested start or delivery date helps us assess your enquiry; it does not by itself reserve materials, production time or an installation team. The proposal should distinguish the target dates from the stages confirmed after specification, availability and site readiness have been reviewed.
We stand behind the building materials and furniture we supply and the installation work we carry out. Warranty coverage, duration, start date and conditions are specified for each product and work package in the quotation and contract. Product and installation warranties are defined separately. For support, contact info@mpandoglobal.com with the order or project reference, affected item, delivery date and a description of the issue. Applicable statutory rights remain unaffected.
Manufacturer and product documents are matched to the relevant model and specification; these documents, product warranty and installation responsibilities are assessed separately. Written terms reflect the product, work package, country of service and contract scope.
There is no fixed commission rate. Contract value, products, quantities, service scope and partner responsibilities are considered. Territory, referral registration, customer protection, payment terms and currency are agreed in writing before work begins. An application or introductory discussion does not confer representation rights or exclusivity.
Yes. MFABER brings material selection and supply, bespoke furniture and kitchen cabinetry coordination, logistics, installation and handover checks together within the agreed scope. Specialist teams may contribute while MFABER remains your corporate point of contact. Where installation is included, we coordinate the site programme, relevant teams, delivery sequence and checkpoints. Interfaces with work managed by the client or other contractors, inclusions, exclusions and responsibilities are defined in the quotation and contract. Requests are assessed against the work required and resources in the nearest suitable region, without a blanket project-size restriction.
MFABER supports projects globally. We assess requests from France, the Netherlands, Germany, Switzerland, Italy, Denmark, Austria, Spain, Poland, Portugal, Belgium, the United Kingdom, the United States, the UAE and Türkiye. For materials, bespoke furniture, kitchen cabinetry and site work, we consider resources in the nearest suitable region alongside technical requirements, capacity and programme. Supply routes, site scope and delivery arrangements are confirmed in the project quotation.
Start with the part of the building: roof, wall, floor or partition. Send the build-up, dimensions, available depth and any performance specification, together with the delivery postcode. MFABER reviews the required materials and fitting scope, with support coordinated from the nearest suitable region. The chosen insulation must suit the complete construction and its junctions; a board thickness on its own does not confirm thermal, acoustic or fire performance. The quotation identifies the products, quantities, work and supporting documents to be agreed.
When comparing an alternative, include the original product reference and the proposed replacement, together with the relevant datasheets and any project calculation. A product’s declared thermal conductivity or thermal resistance should not be treated as the U-value of the finished wall, roof or floor. Changes to the material, thickness or build-up should be reviewed by the responsible designer or technical specialist before ordering.
Yes. Tell us about the subfloor or wall, existing coverings, moisture, underfloor heating and the tiles you want to use. Preparation, smoothing or levelling, priming, waterproofing where required, adhesive, grout and fitting should be identified separately in the quotation. Selection follows the condition of the substrate and the instructions for the proposed products. MFABER can coordinate supply and the agreed works, including who checks the surface before installation. Any testing or remedial work must be included explicitly rather than assumed.
Tell us the project postcode, the area involved, how the loft is used and whether you need materials, installation or both. Share existing survey findings and any photos you already have that show the insulation, access and relevant services; there is no need to enter an unsafe space to prepare an enquiry. The review distinguishes material that may be retained from removal or replacement work and identifies any site assessment needed before the scope is confirmed. Access, moisture concerns, ventilation, boarding and interfaces with wiring or pipework should be addressed in the agreed plan. MFABER coordinates suitable regional support and sets out preparation, supply, installation, waste handling and warranty terms in the proposal. Thickness, completion time and energy savings are not assumed from a photograph or a standard package.
Start with the existing wall construction, its condition and the finish you want to achieve. Share the drawings or survey findings you have, the project postcode and any known access constraints. A useful quotation defines the proposed insulation system, preparation, fixings, reinforcement and finish, together with details around windows, doors, eaves and services. It should identify who reviews the design, any preliminary repairs and the access equipment required. MFABER assesses material supply, agreed installation or a coordinated package with support from the nearest suitable region. Product references, site responsibilities, inspections, finishing and warranty terms are confirmed in writing. A board thickness or a price per square metre alone does not describe the complete work.
Start with a measured layout and the exact product references, not appearance alone. Ask the installer to confirm the water and waste connections, available depth, fixing method and any support frame or service access needed. Check the basin against the vanity unit or worktop, including its cut-out, tap position, waste and trap space. For a toilet, confirm the pan, cistern, flush control, seat and connection components as a compatible selection. Keep access to concealed serviceable parts in the design. Tell MFABER which items you want to retain and which are being replaced; we can assess material supply, fitting or a coordinated package using the selected products’ drawings and installation information. The proposal should identify included components and the responsibility for measurements and compatibility checks before ordering.
A basin or toilet, its seat, cistern fittings, tap cartridge and other components may have different guarantee terms and replacement requirements. Keep the invoice, product reference, installation date and care information; clear photographs of the item and its label can help identify the correct part. Similar appearance does not establish that a replacement seat, valve or flush control will fit, and access to concealed parts should be planned before finishes are closed. MFABER confirms the applicable product and installation warranty terms in the quotation or contract and assesses replacement-part availability for the identified item. Send support requests to info@mpandoglobal.com with your order or project reference and a description of the issue. We stand behind the products and work we supply; the remedy and any replacement or installation work are assessed against the agreed scope, applicable terms and statutory rights.
Colour is only part of a decorative plaster finish. Texture, sheen, lighting and the way the surface meets adjoining materials all influence the result. Tell us whether you are considering a feature wall, a whole room or a coordinated fit-out, and whether you need supply, application or both.
MFABER brings material sourcing and agreed application work together as part of MPANDO GLOBAL Inc. We assess suitable support from the nearest appropriate region, with the surface preparation, sample, protection and handover requirements set out in the quotation.
We stand behind the building materials and furniture we supply and the installation work we carry out. Warranty coverage, duration, start date and conditions are specified for each product and work package in the quotation and contract.
Product and installation warranties are defined separately. For support, contact info@mpandoglobal.com with the order or project reference, affected item, delivery date and a description of the issue. Applicable statutory rights remain unaffected.
Reviewed 24 September 2026